Loft Bach II
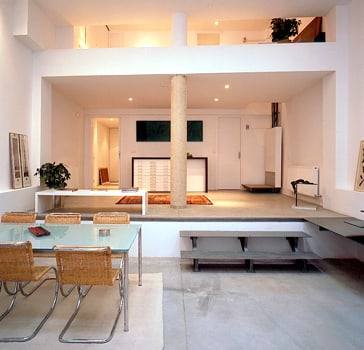
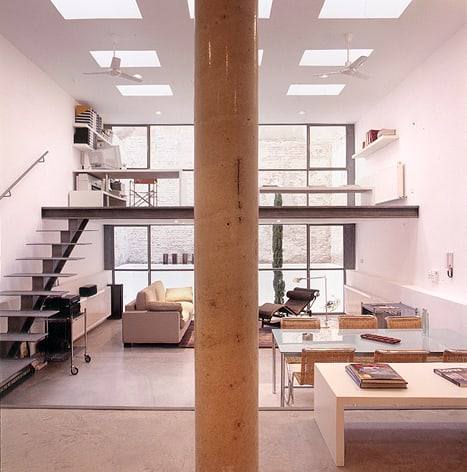
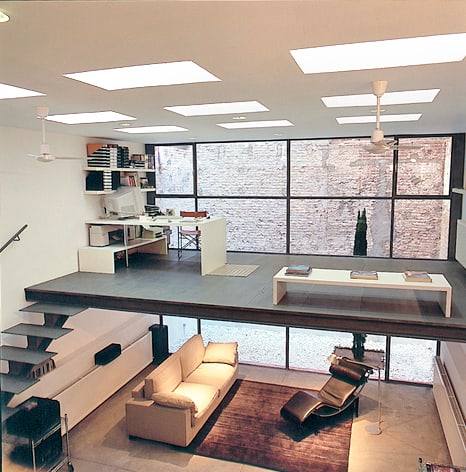
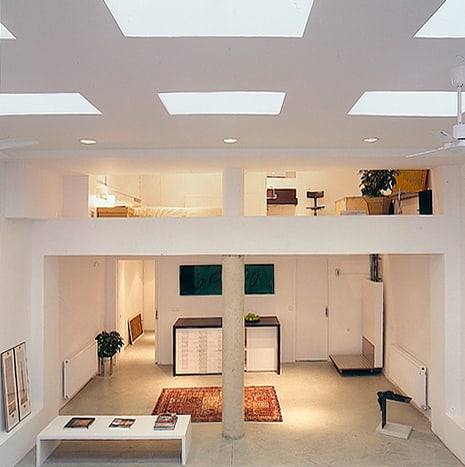
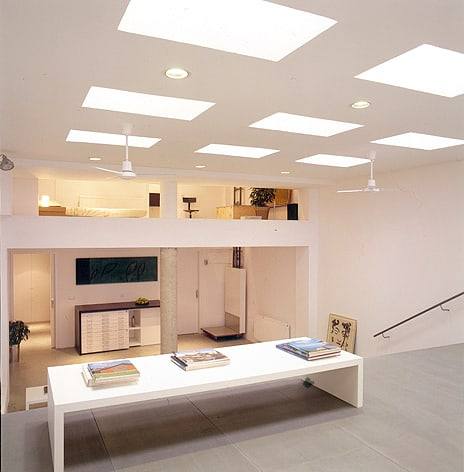
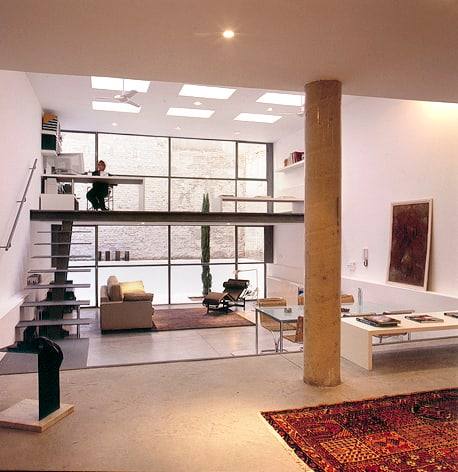
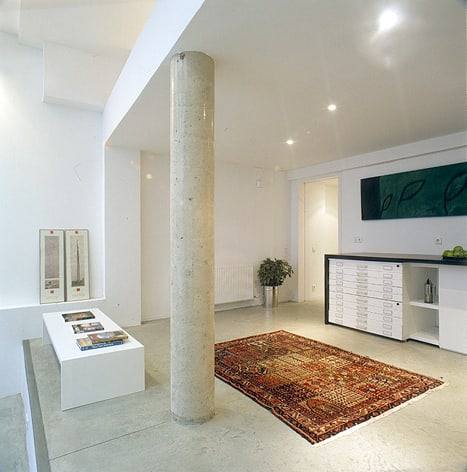
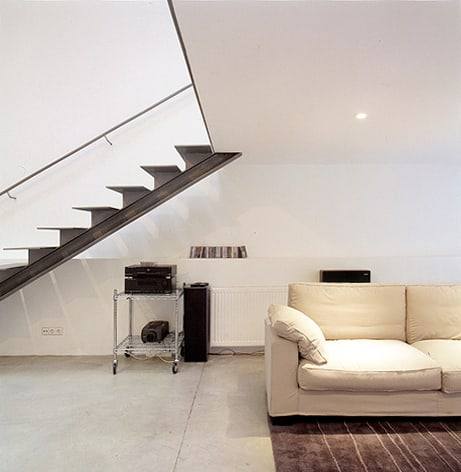
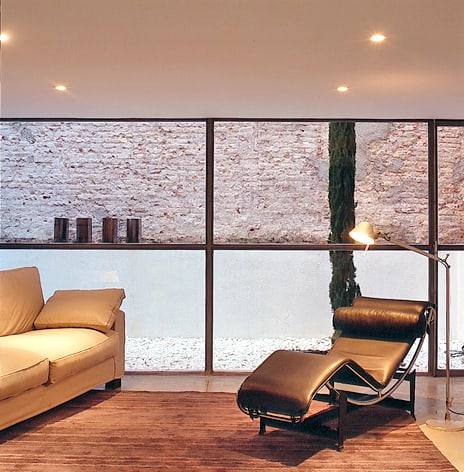
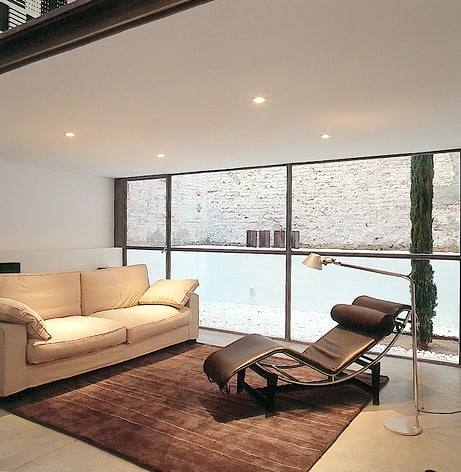
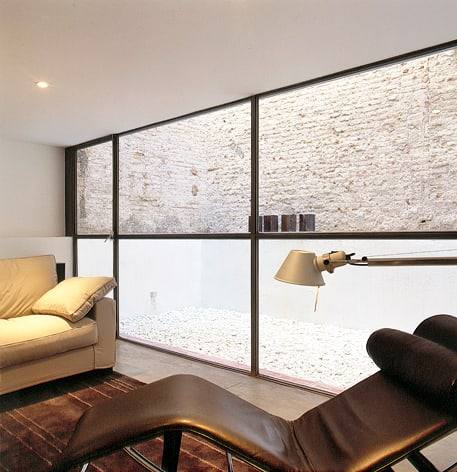
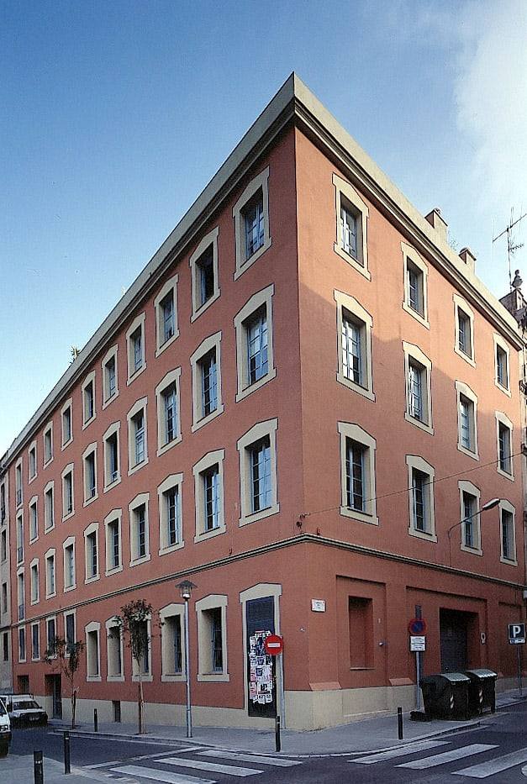
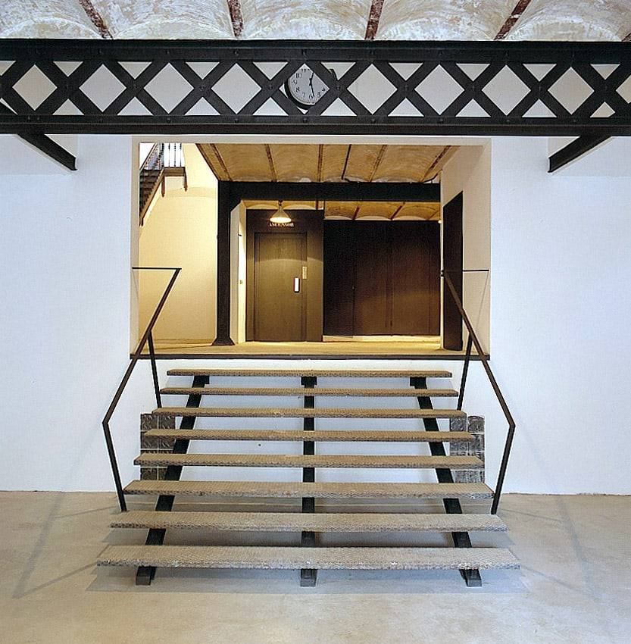
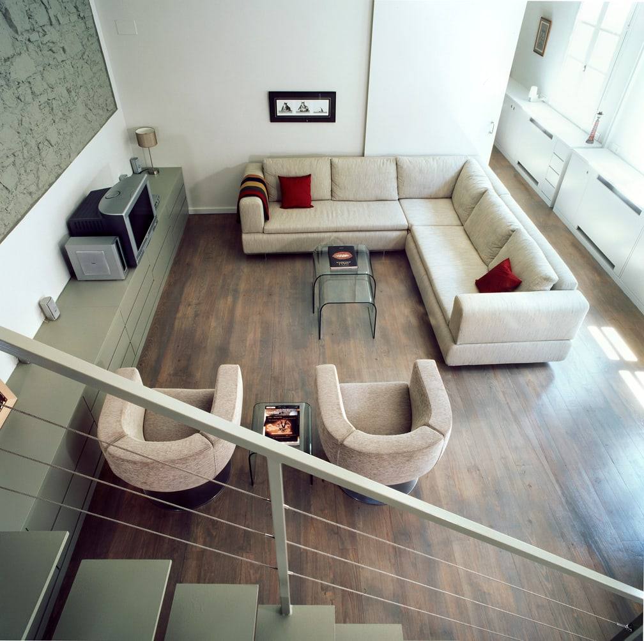
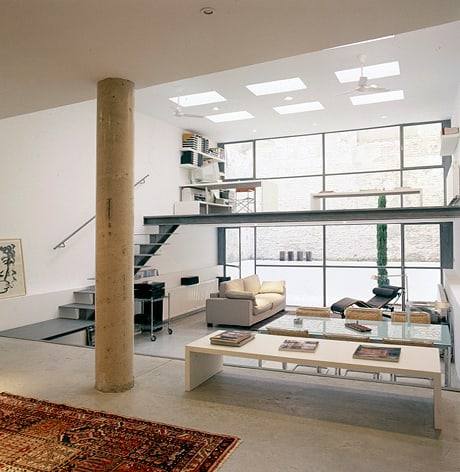
A timber-roofed warehouse turned into a home, with an open kitchen, glass-block walls and a steel mezzanine.
Structure
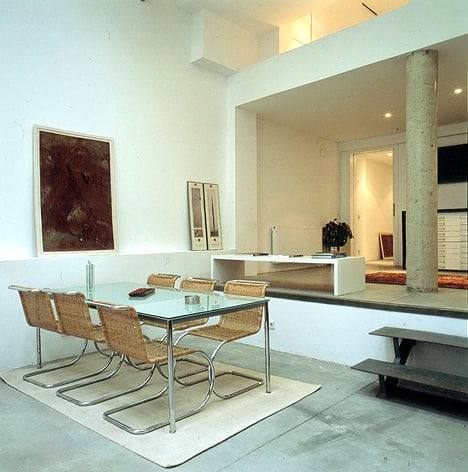
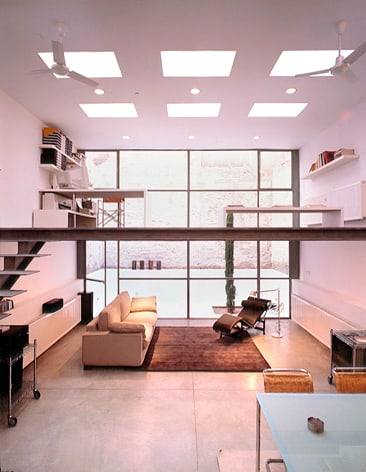
The original timber beams and steel columns are kept; the new layout leans on them instead of hiding them.
Filtered light
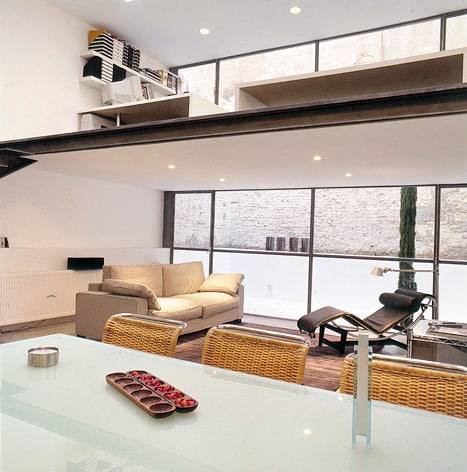
Glass-block walls separate bedrooms and bathroom while letting daylight into the heart of the plan.
Workshop kitchen
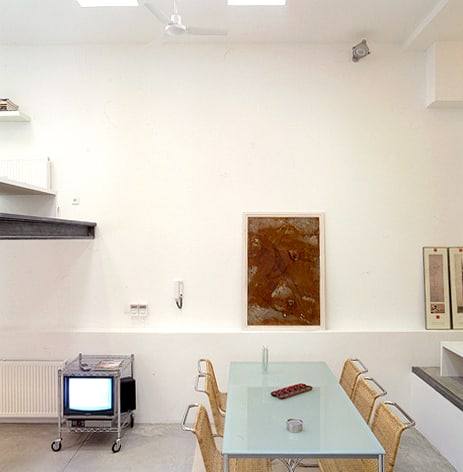
A generous kitchen open to the dining area around a large timber table: the heart of the home.