Loft Christopher
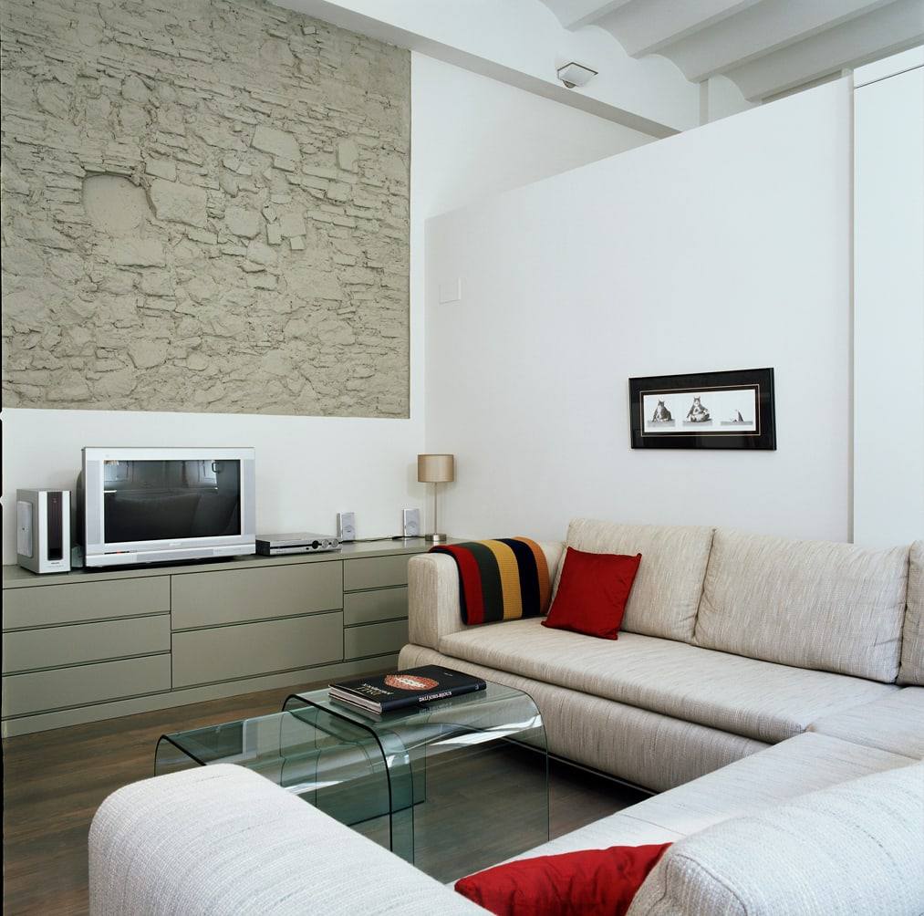
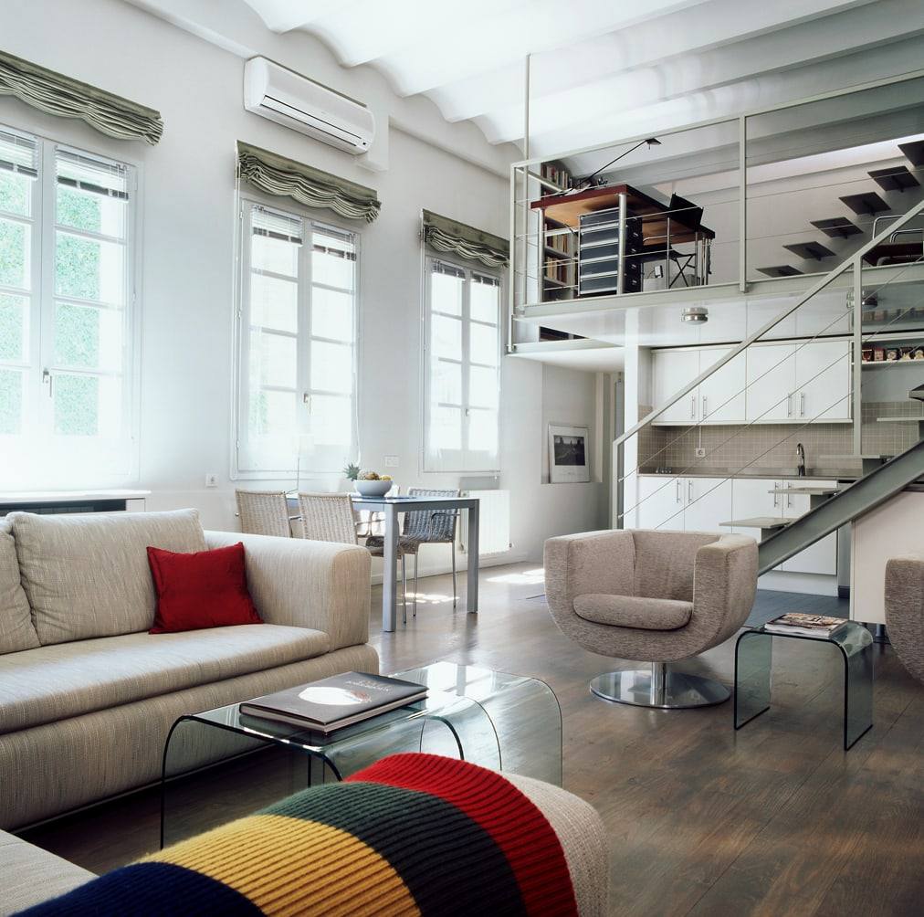
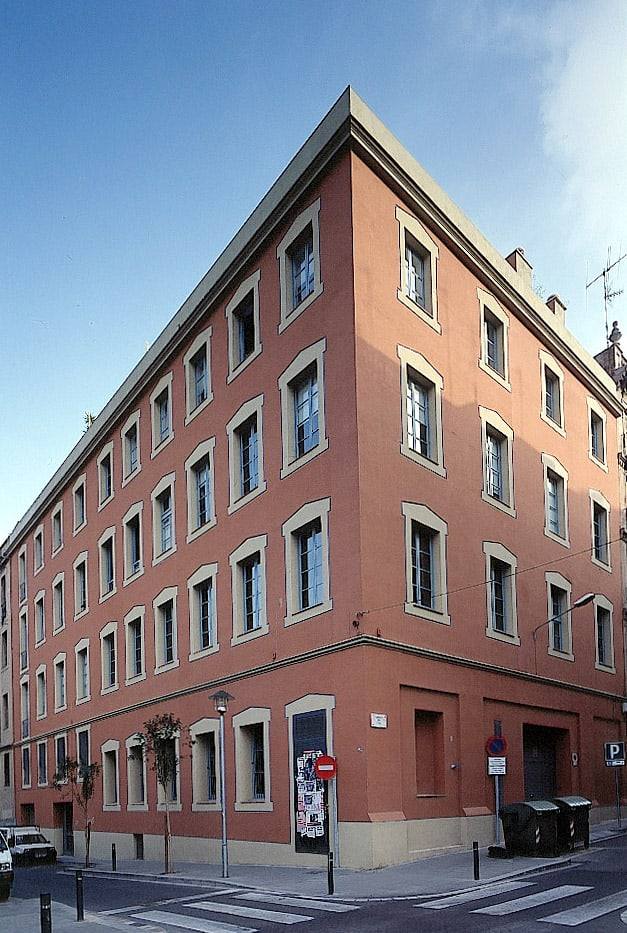
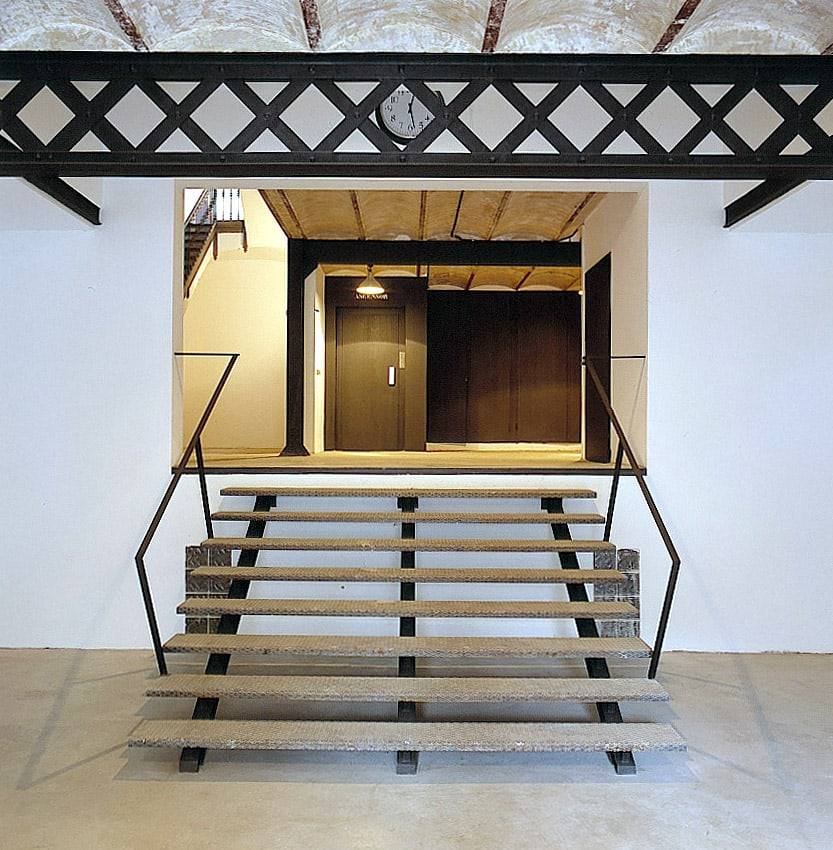
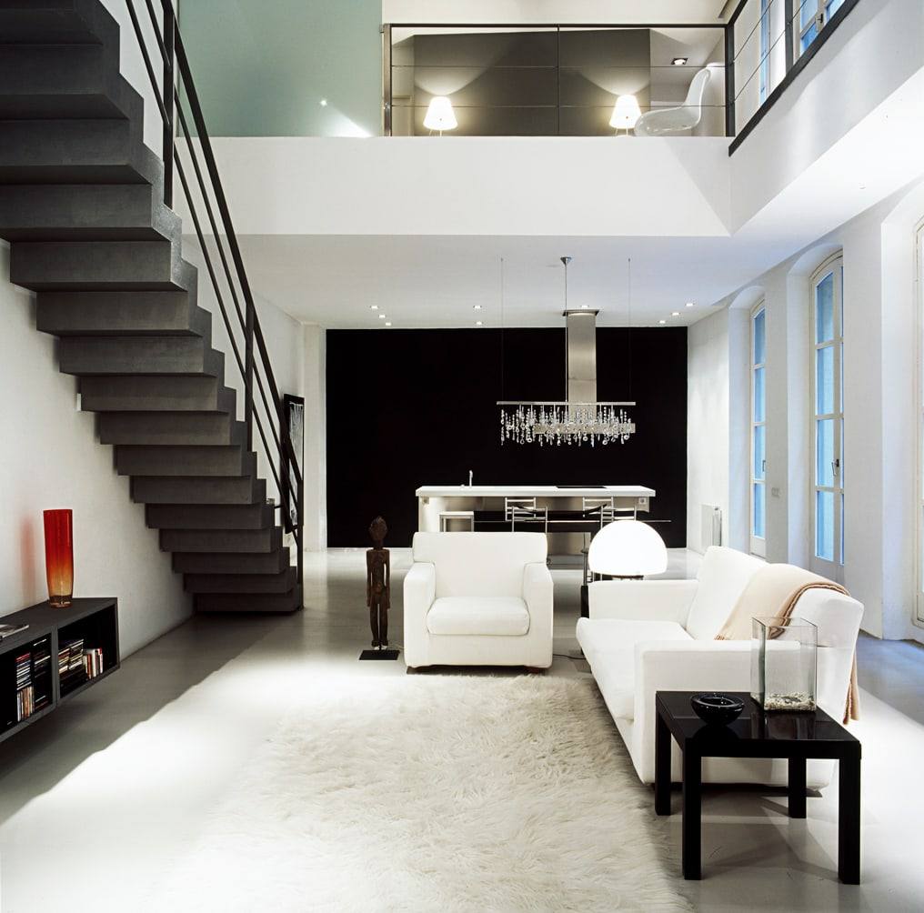
A former workshop turned into a home: exposed columns, a steel mezzanine and a large window onto a lightwell courtyard.
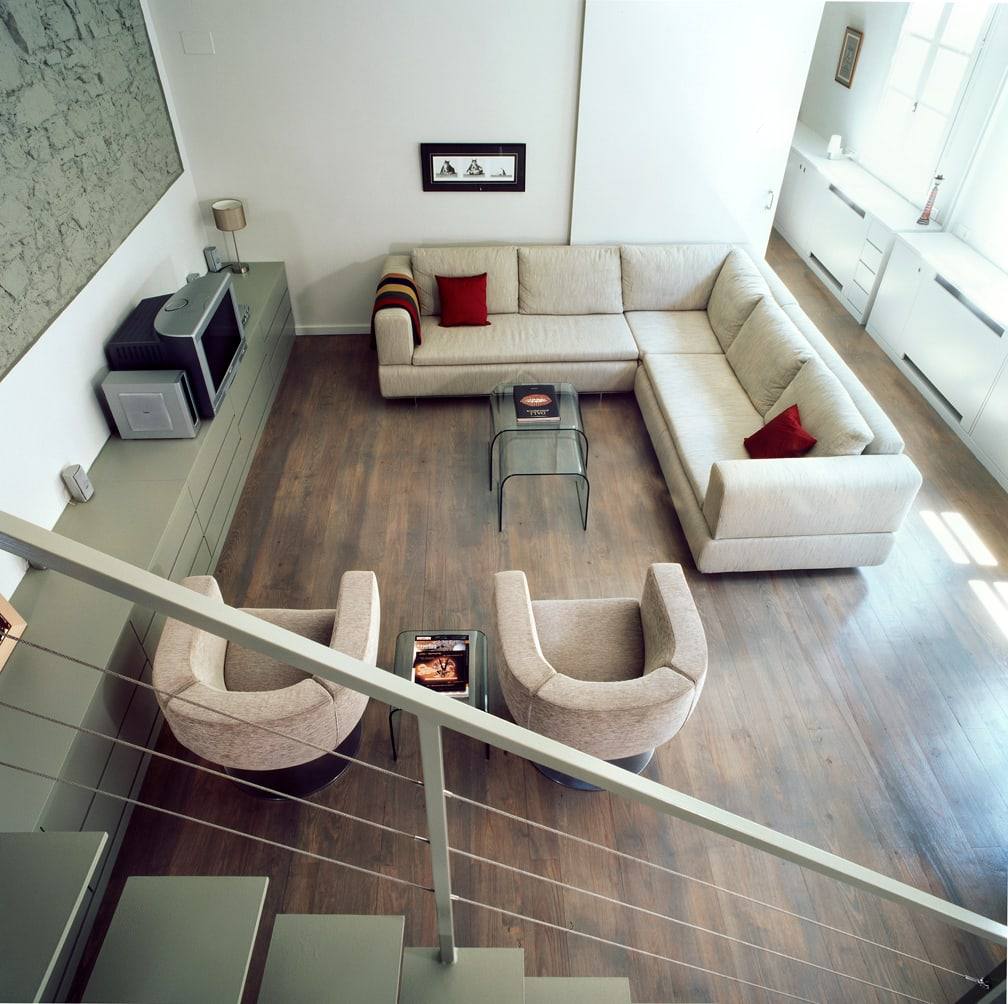
From workshop to home
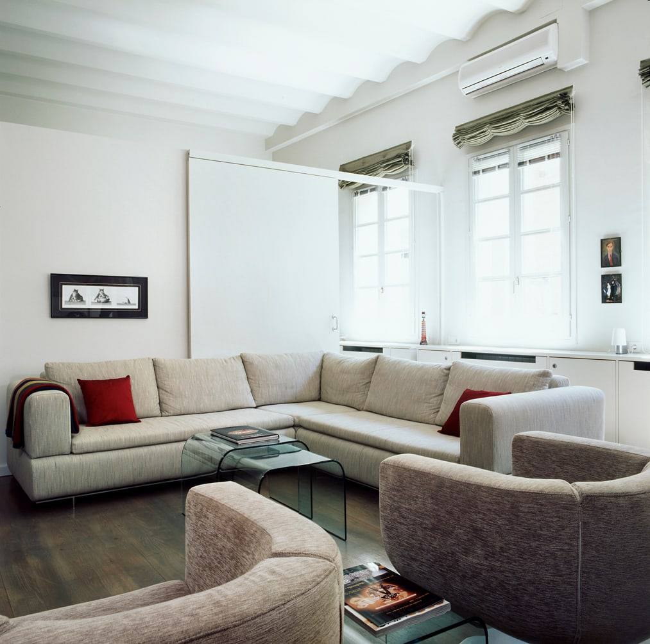
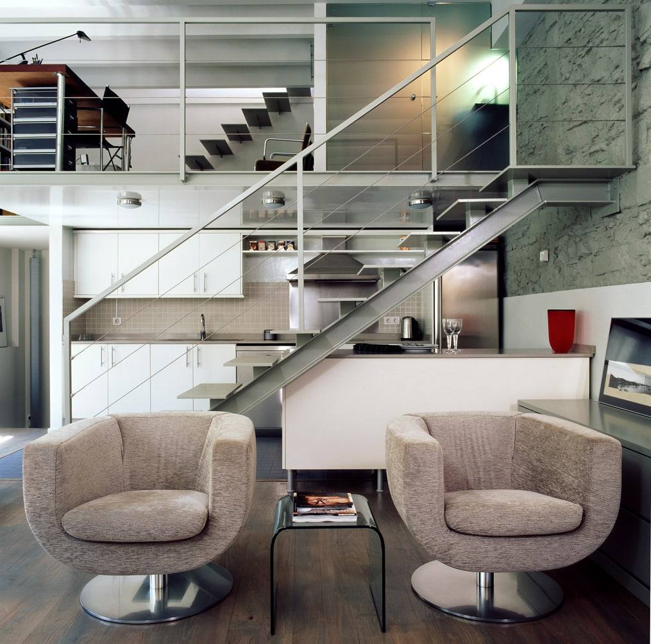
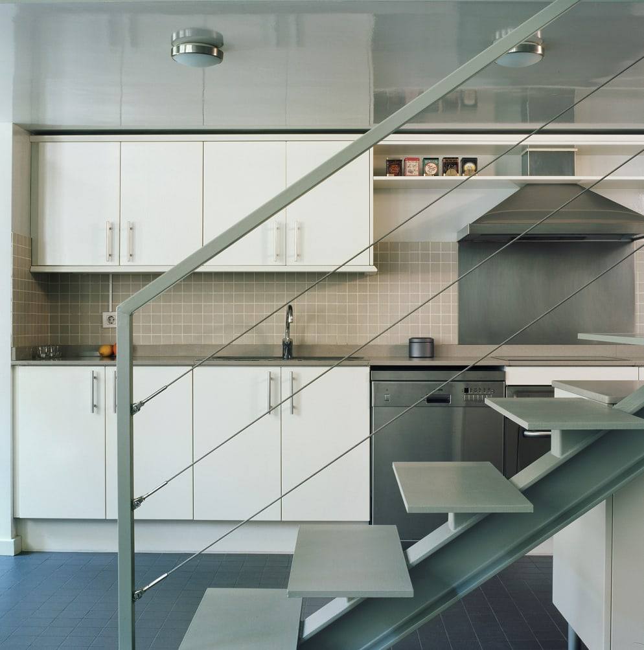
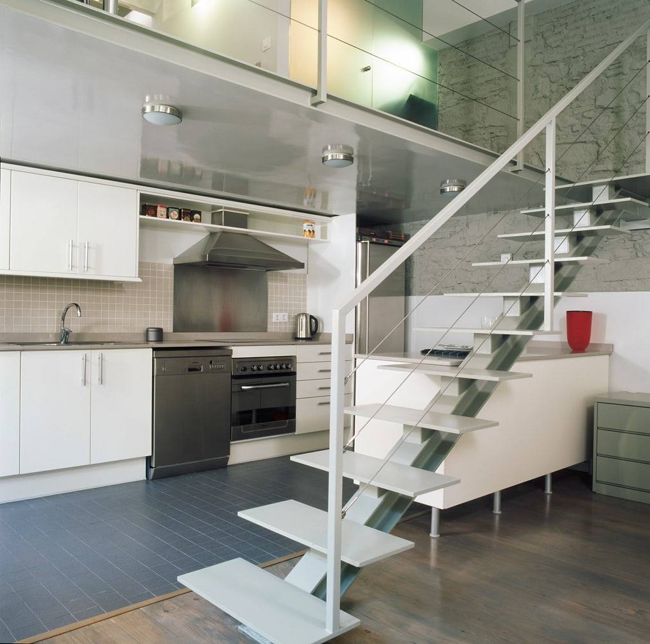
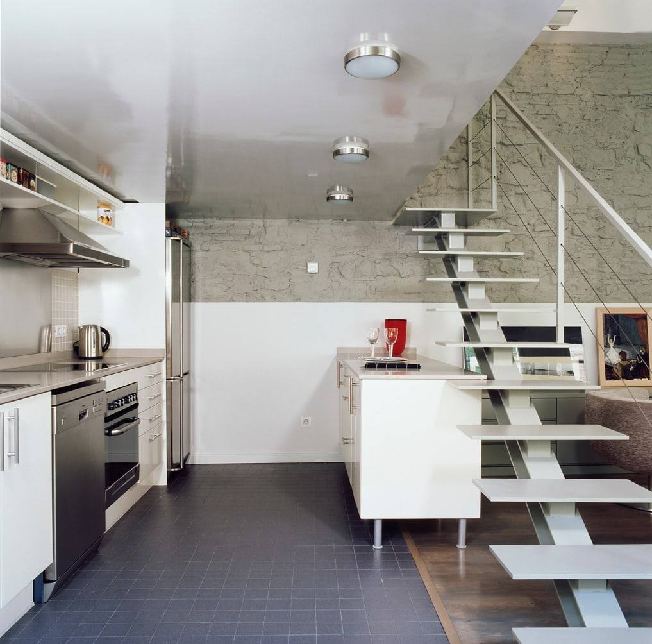
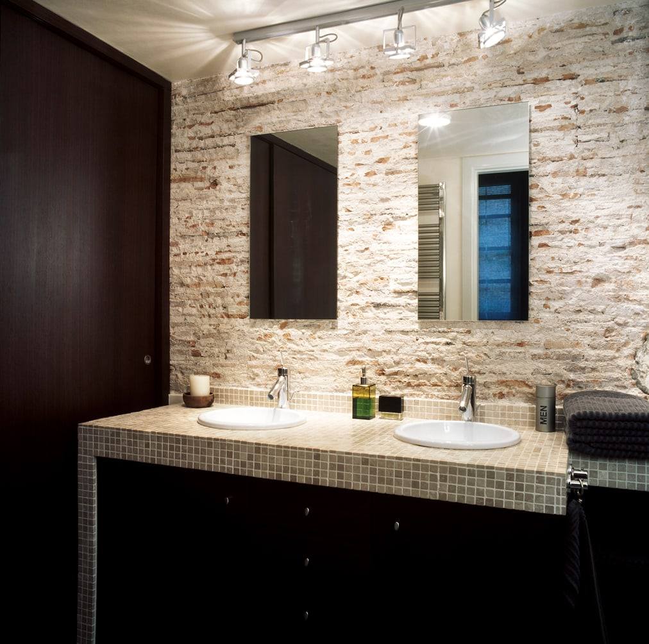
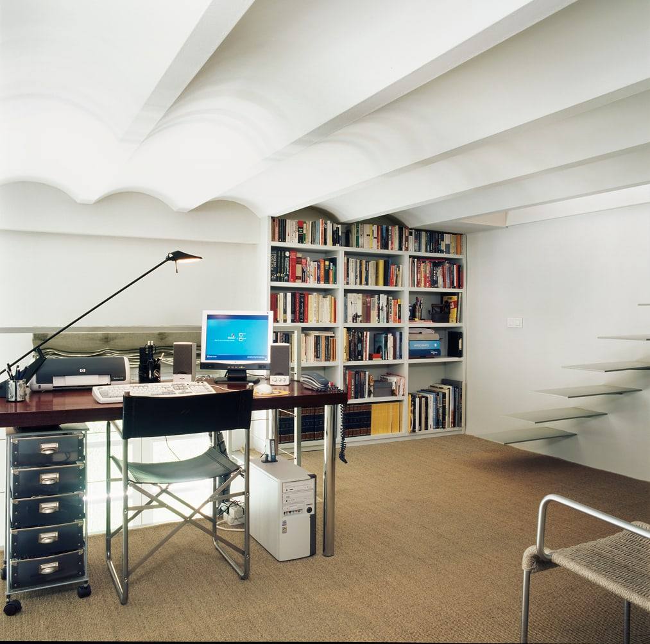
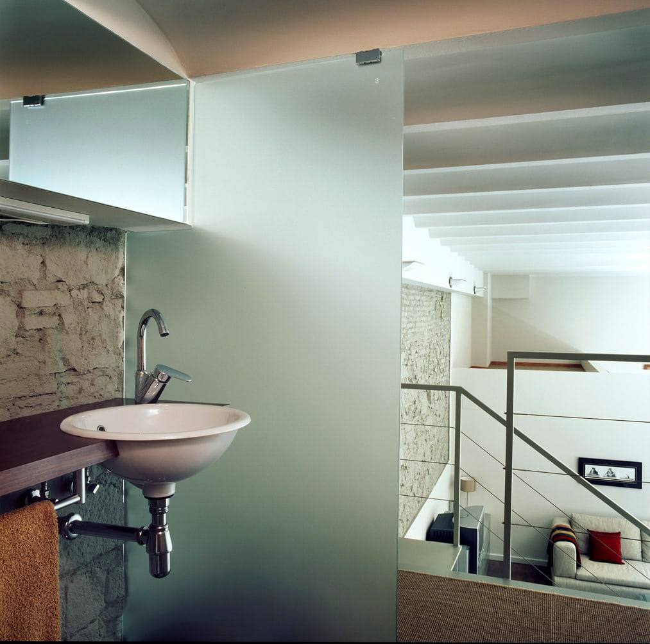
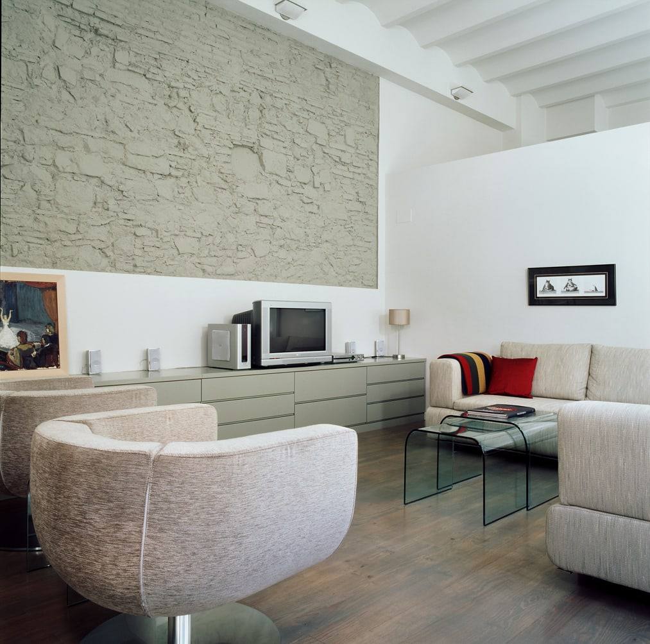
The open floor is ordered with a few elements: a steel mezzanine floating above the living room, an open kitchen and a bathroom behind sliding panels.
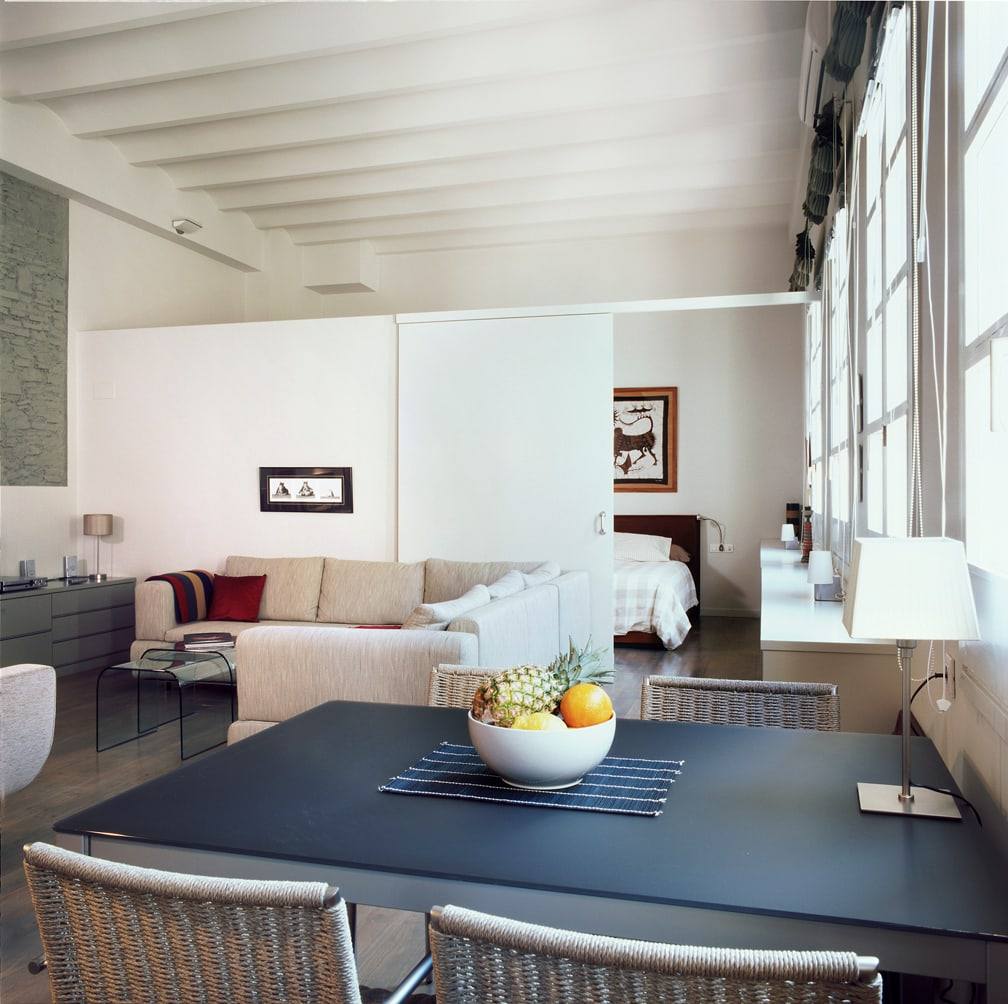
Light
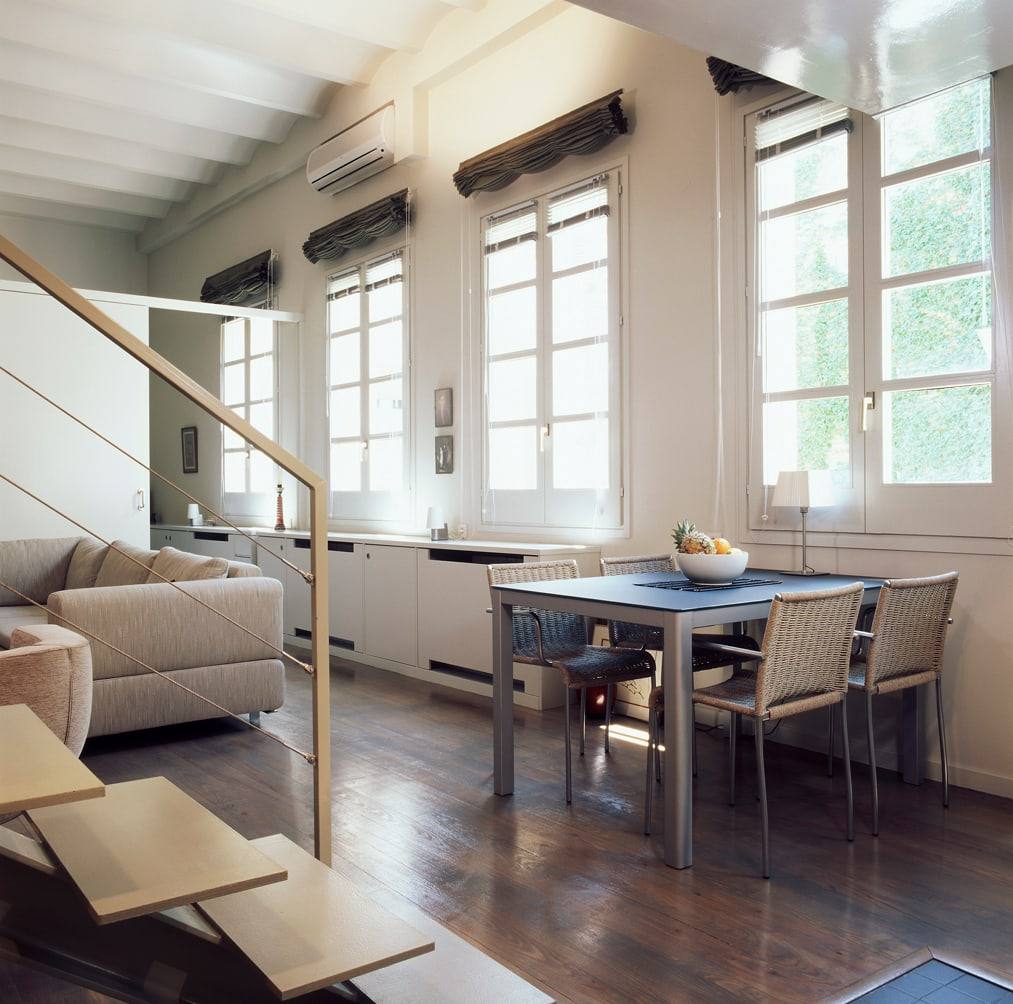
The large steel window opens onto a whitewashed courtyard that acts as a natural lamp all day long.
Detail
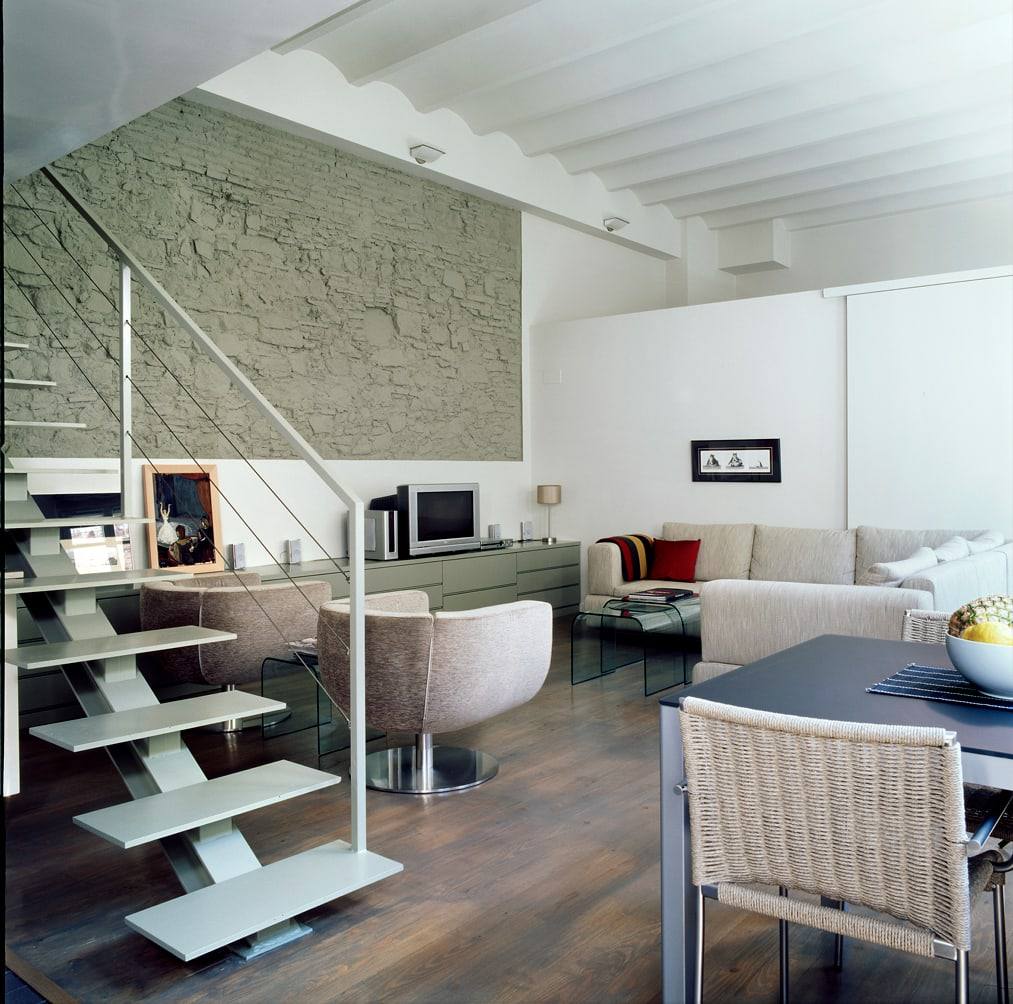
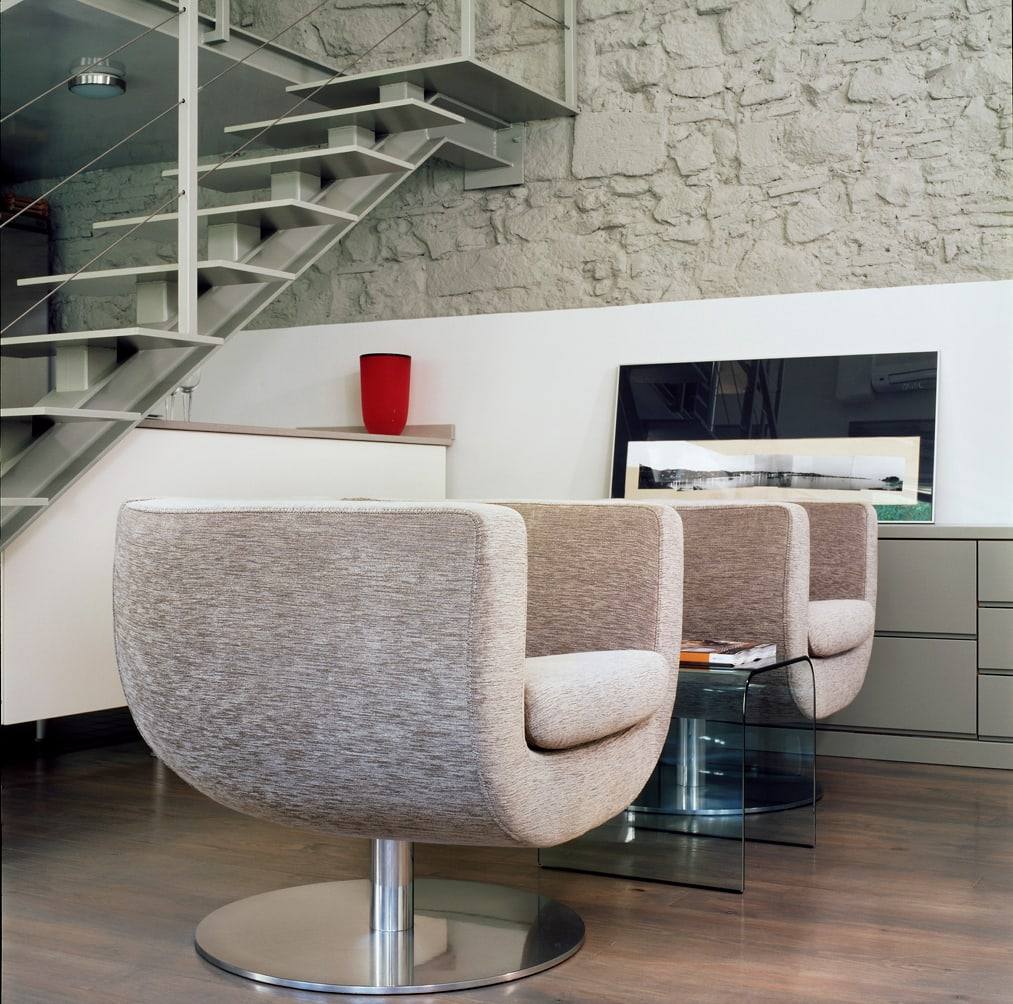
Folded-plate stairs, minimal balustrades and continuous floors: construction detail is pared back so the space can breathe.