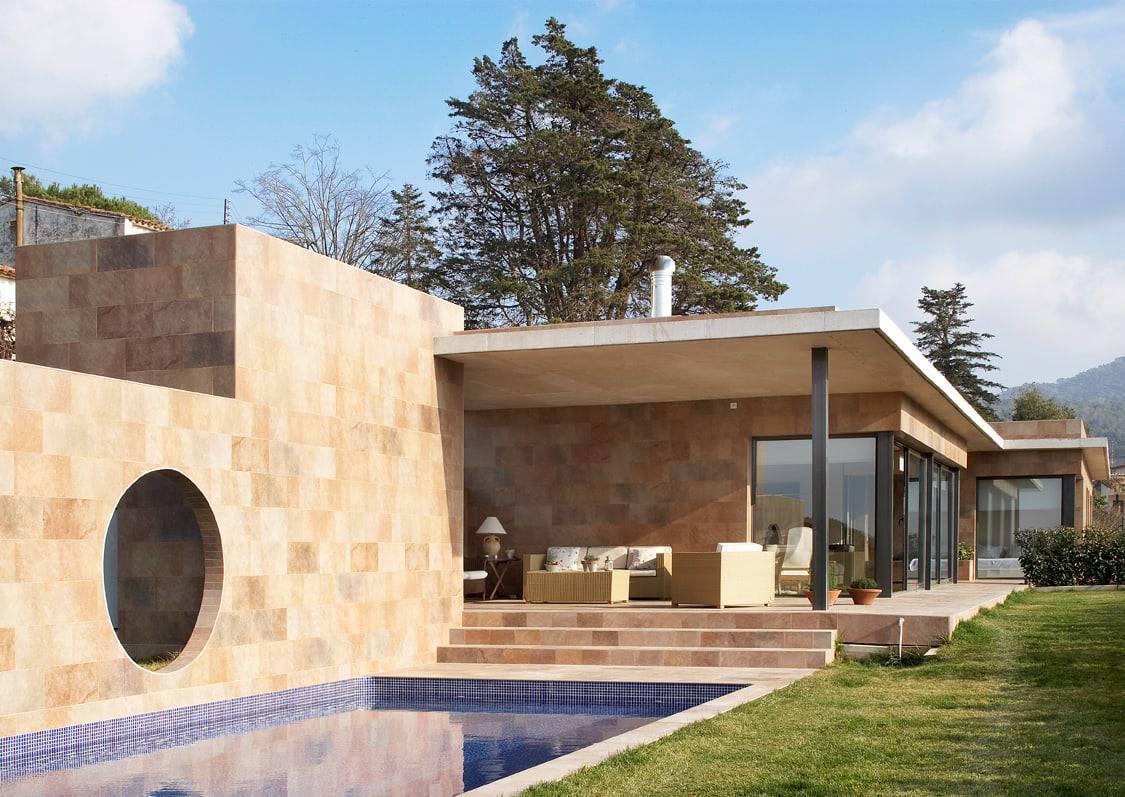
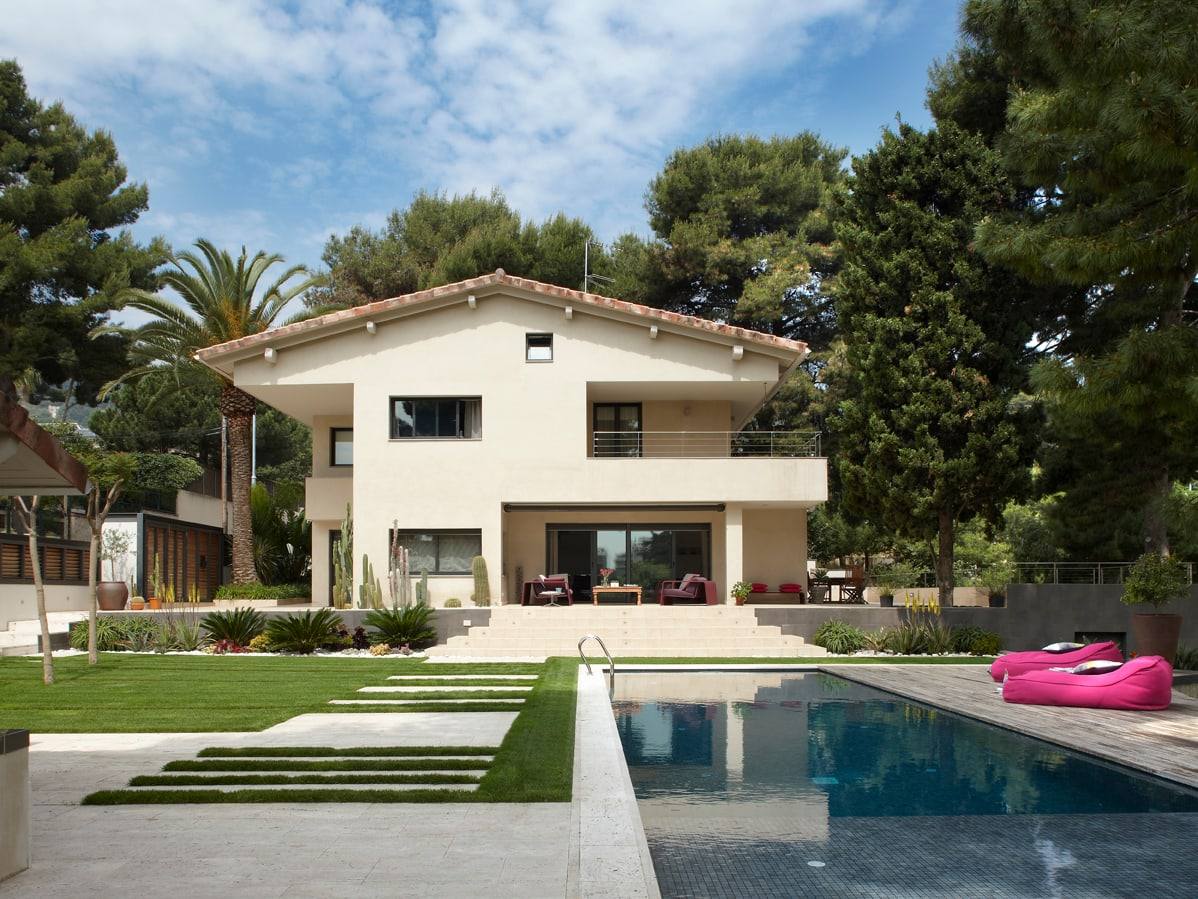
Casa El Cubo
Fitting the building to its setting to create human, fluid spaces that bring in light and landscape.
The site
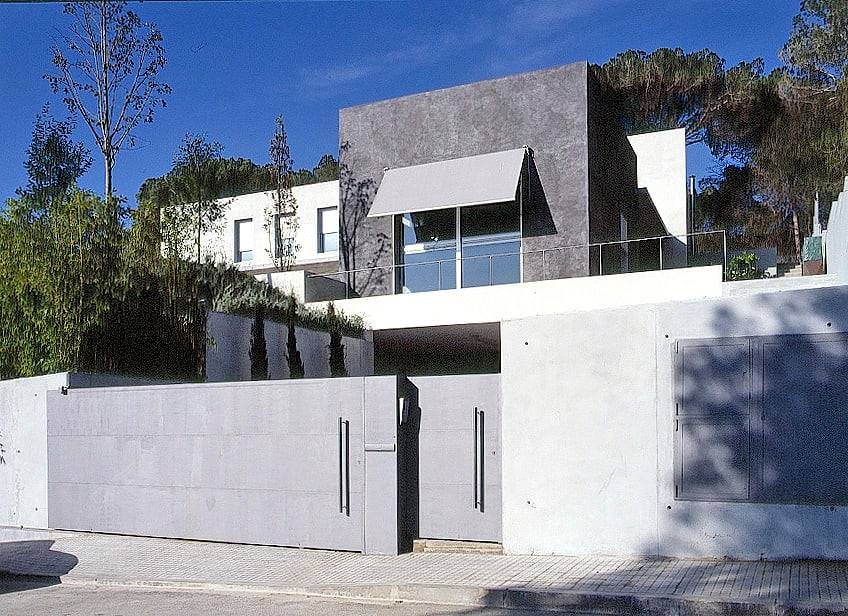
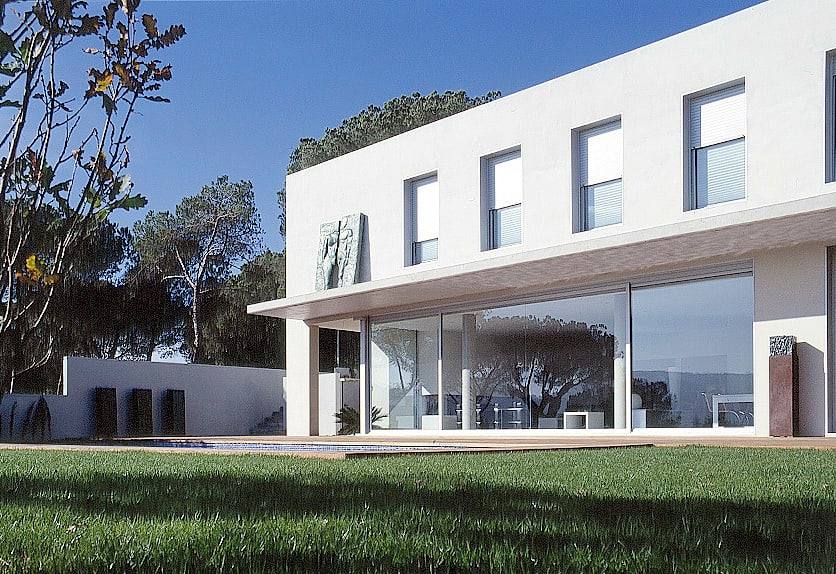
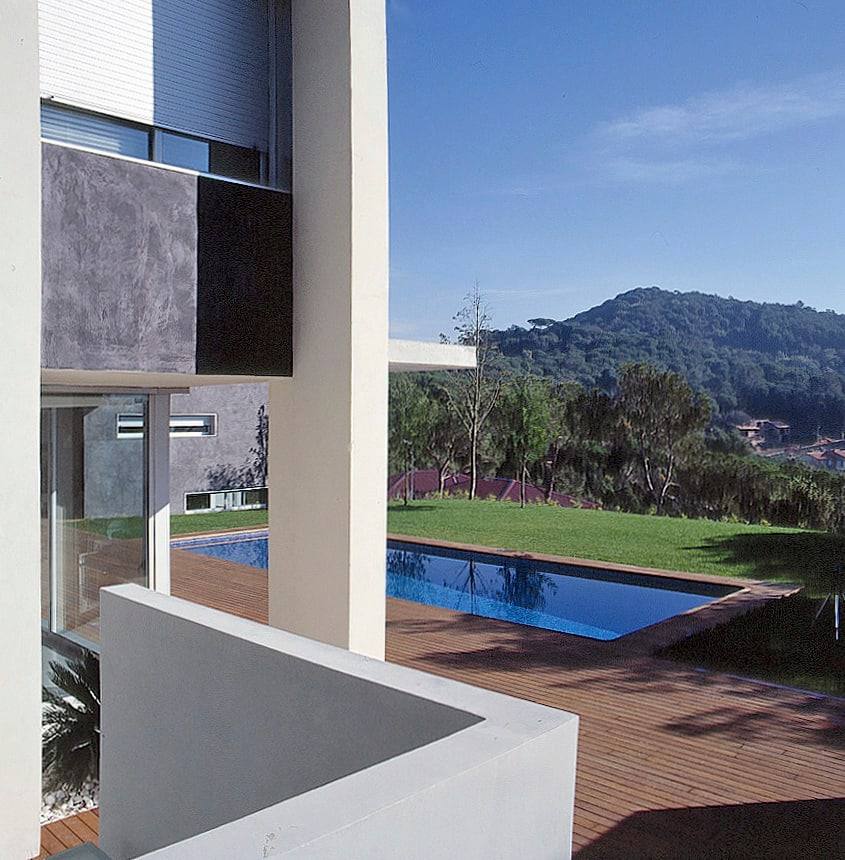
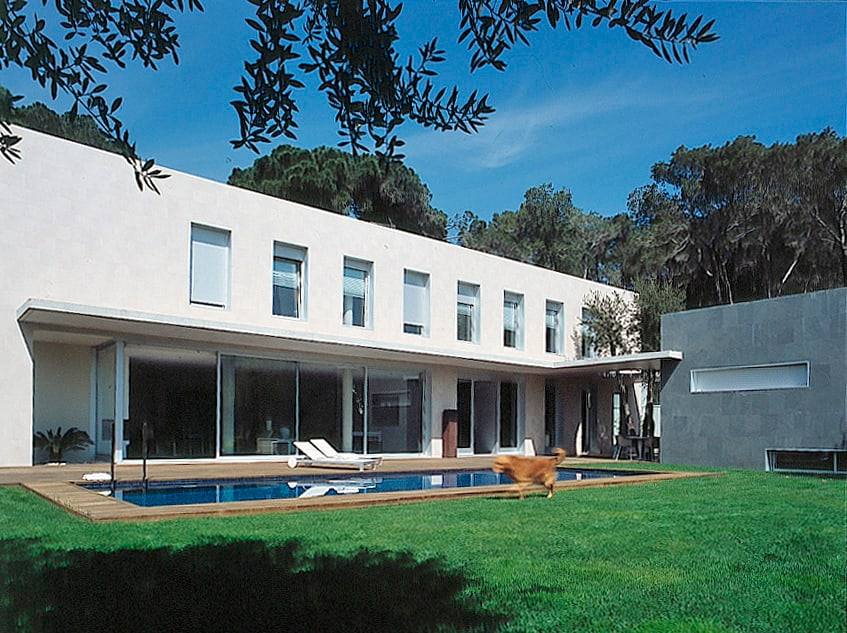
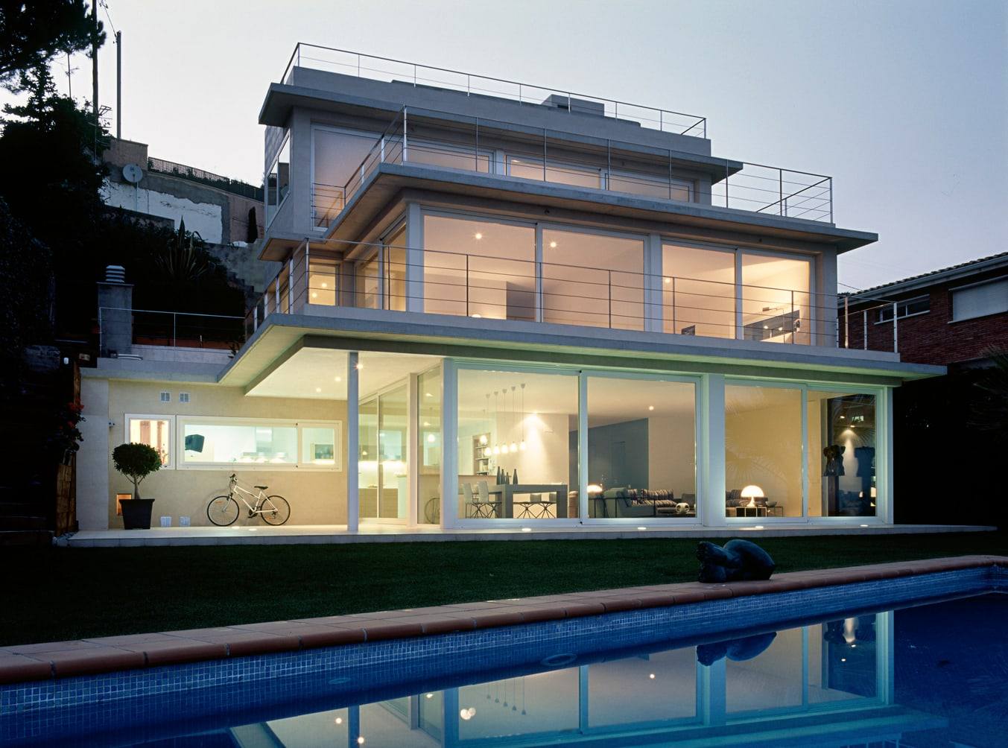
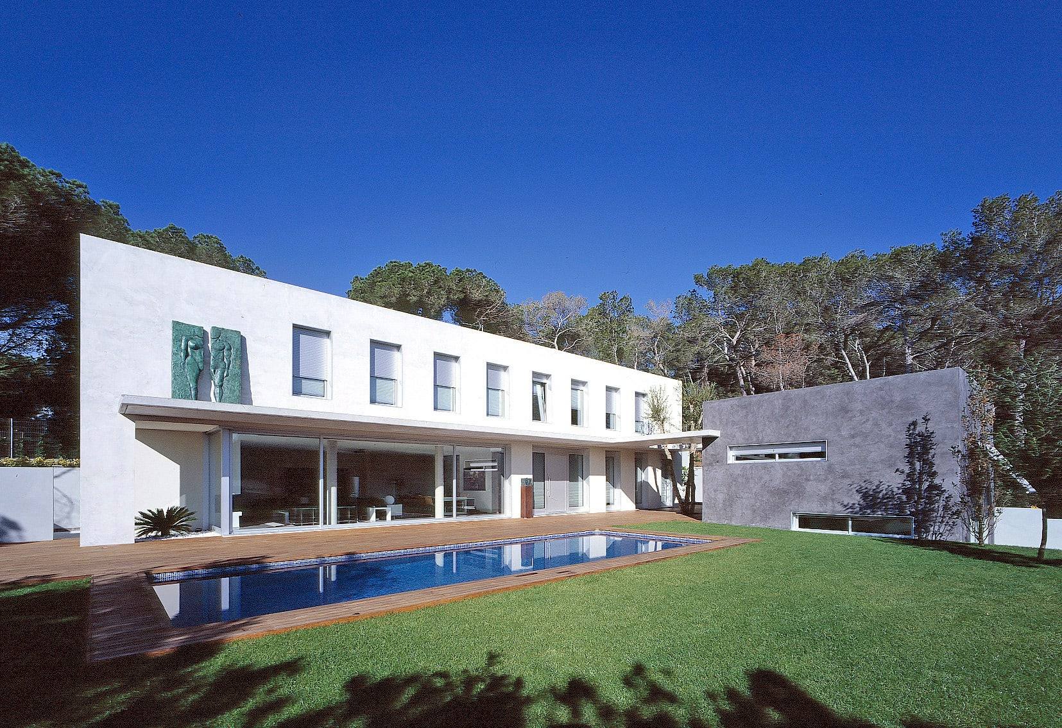
A wooded plot at the foot of the Marina hills, among pines and holm oaks. The house is a long white bar that follows the terrain and frees the garden to the south.
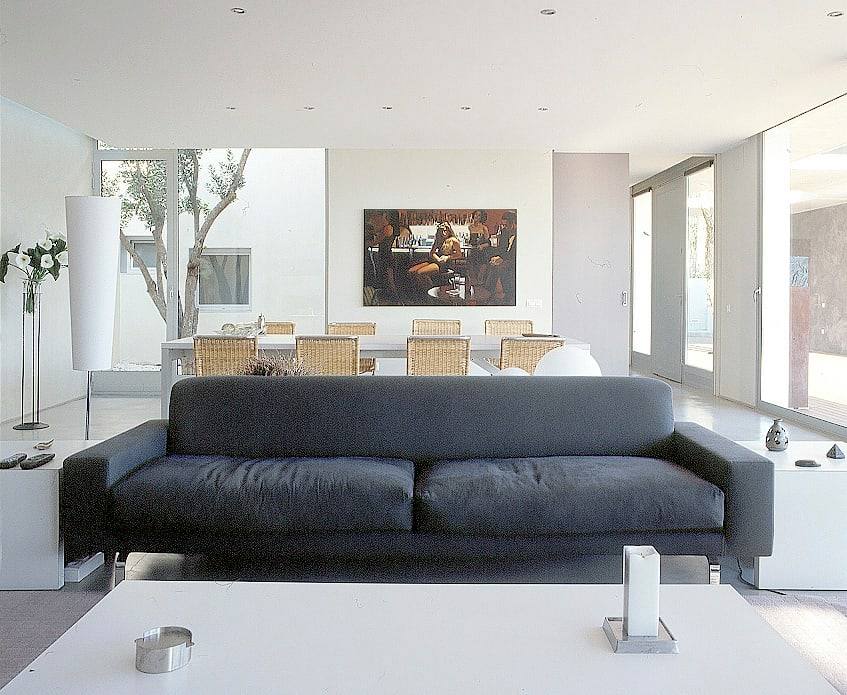
Neutral spaces
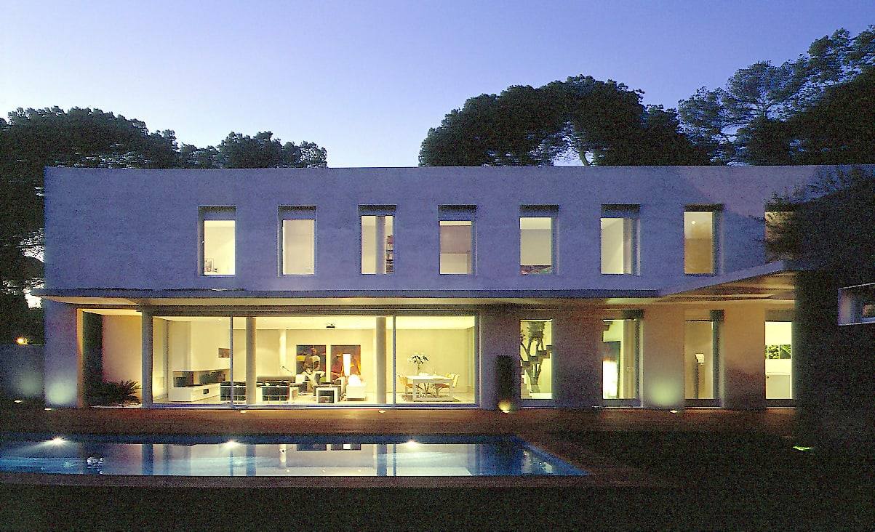
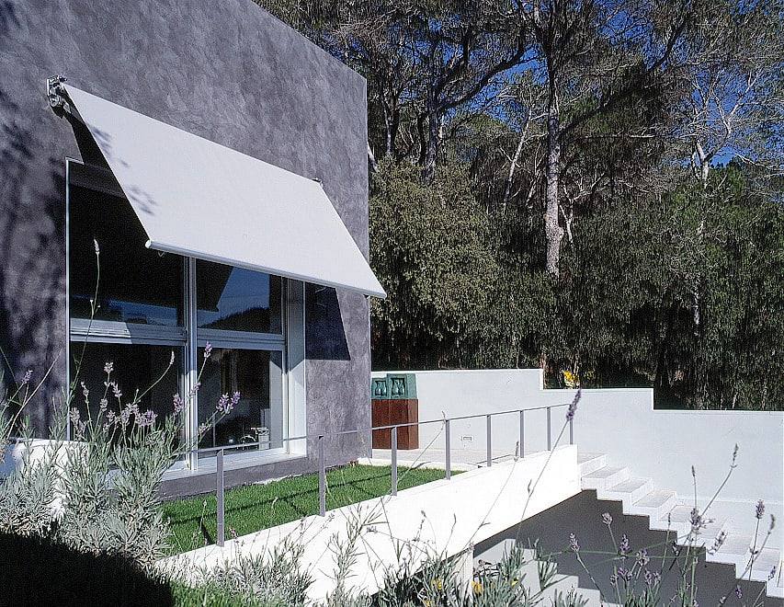
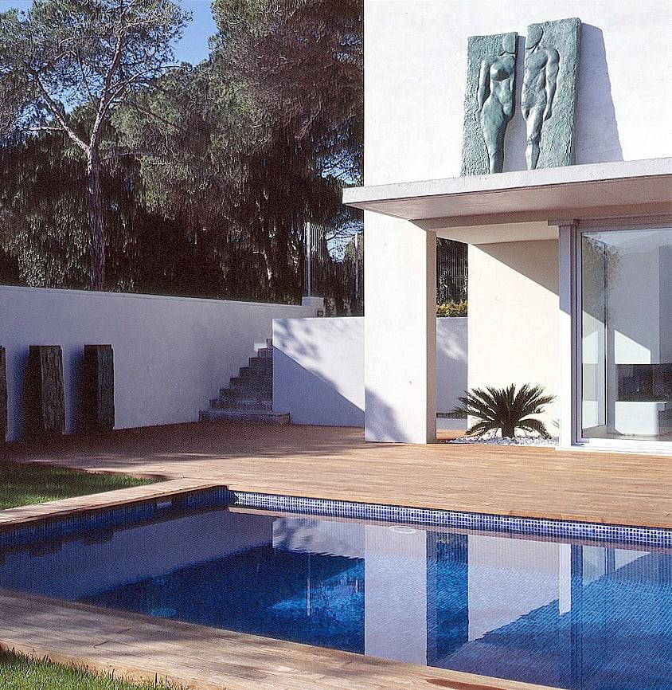
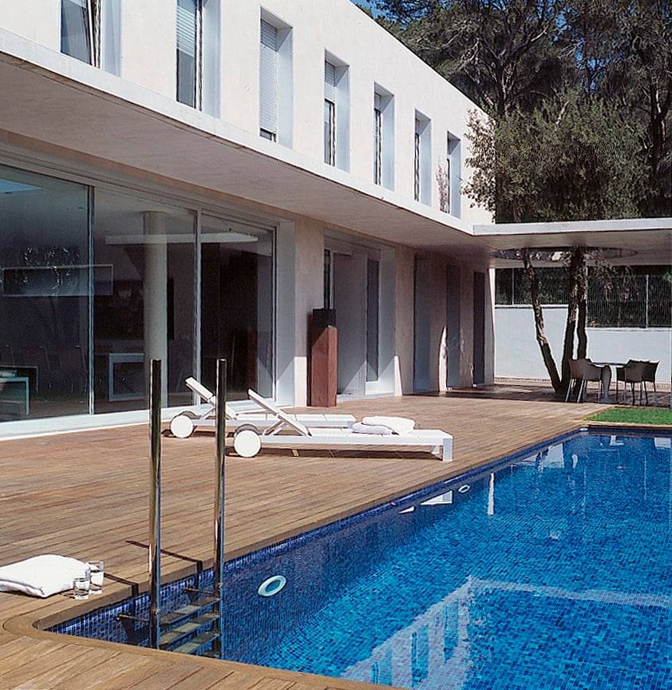
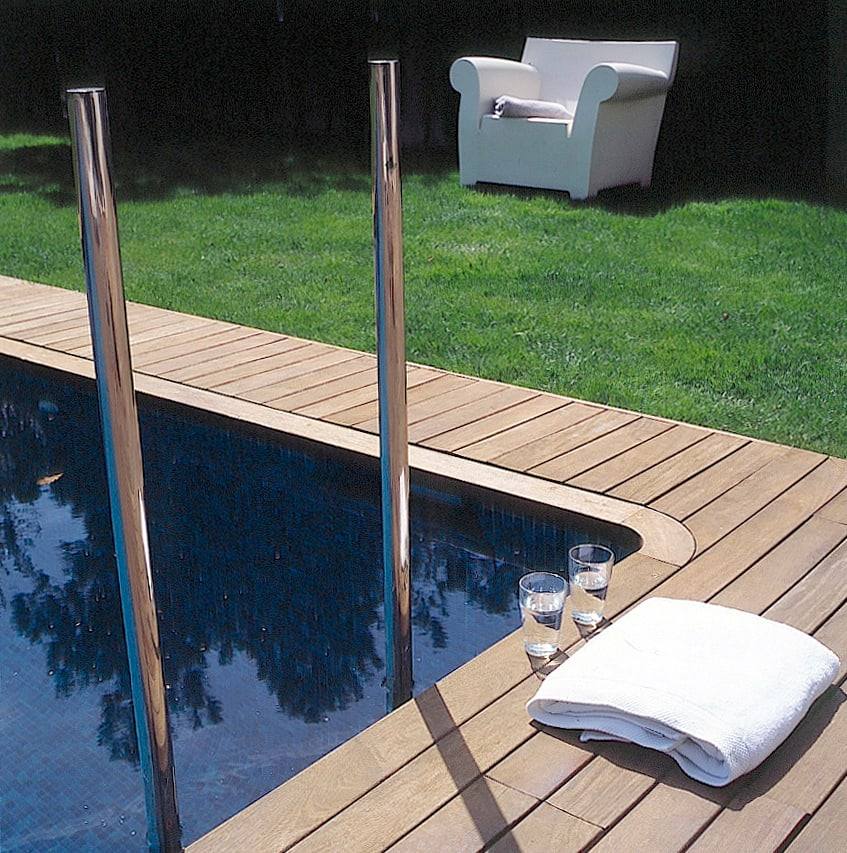
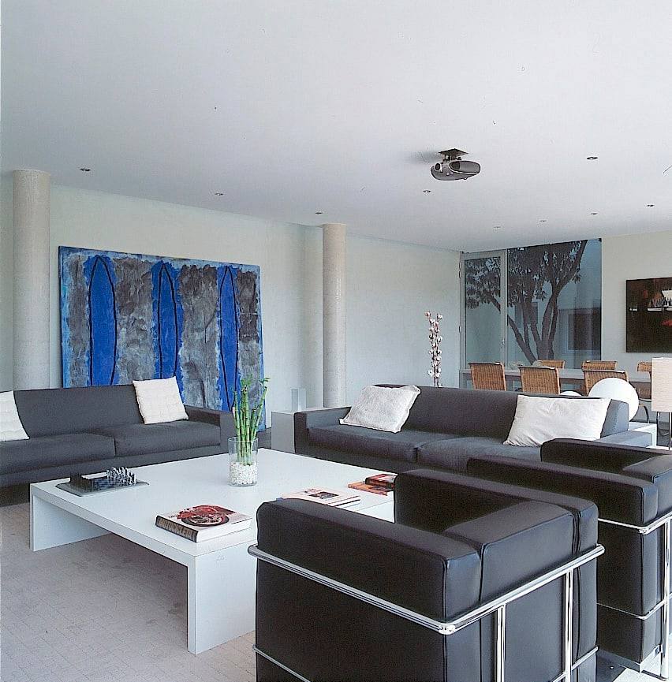
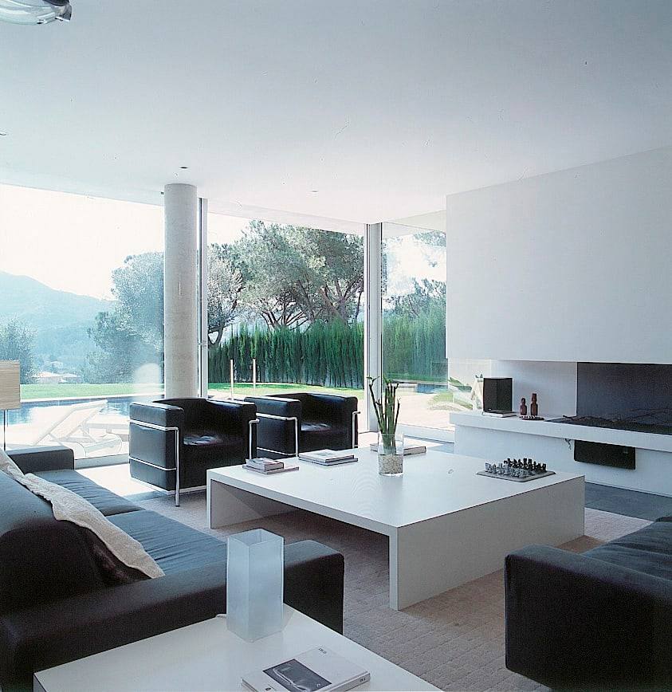
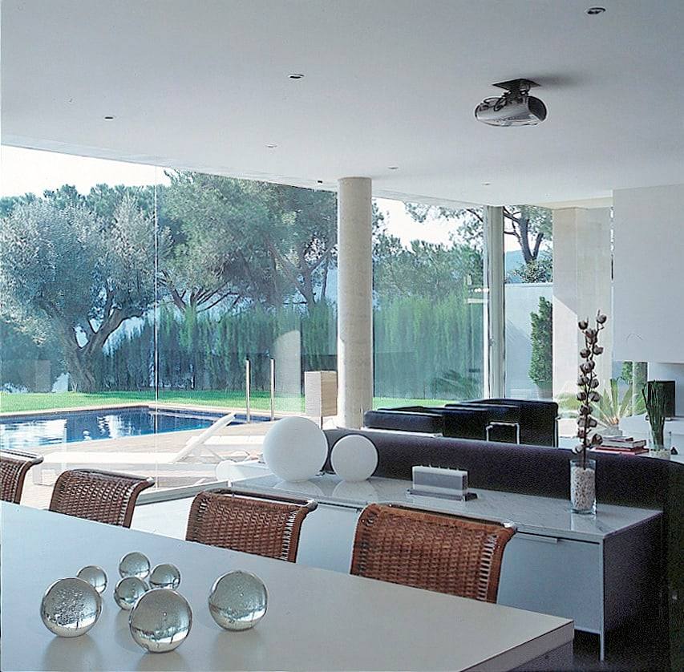
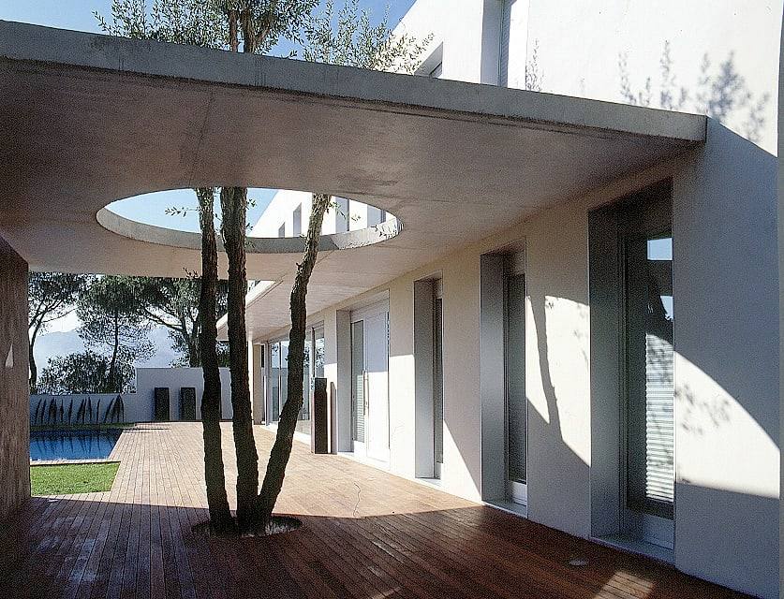
Neutral spaces that adapt to the owners’ needs and way of life. The living areas open fully onto the pool, while a stone volume, the “cube” that names the project, holds the service areas.
Light and landscape
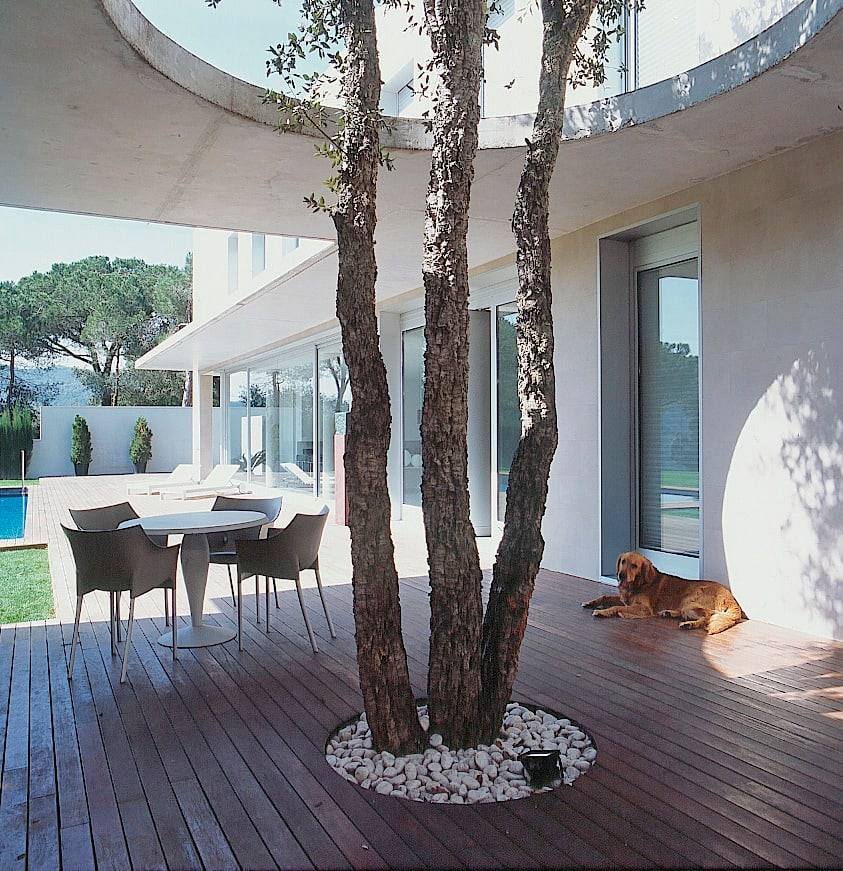
Rhythmic windows upstairs, large sliding doors downstairs and a porch that softens the evening light. A restrained architecture built to last.